Every project is an exploration of context, culture, technology, and human experience. From visionary concepts to built environments, our work is driven by precision, purpose, and timeless design.
Beyond the Skyline
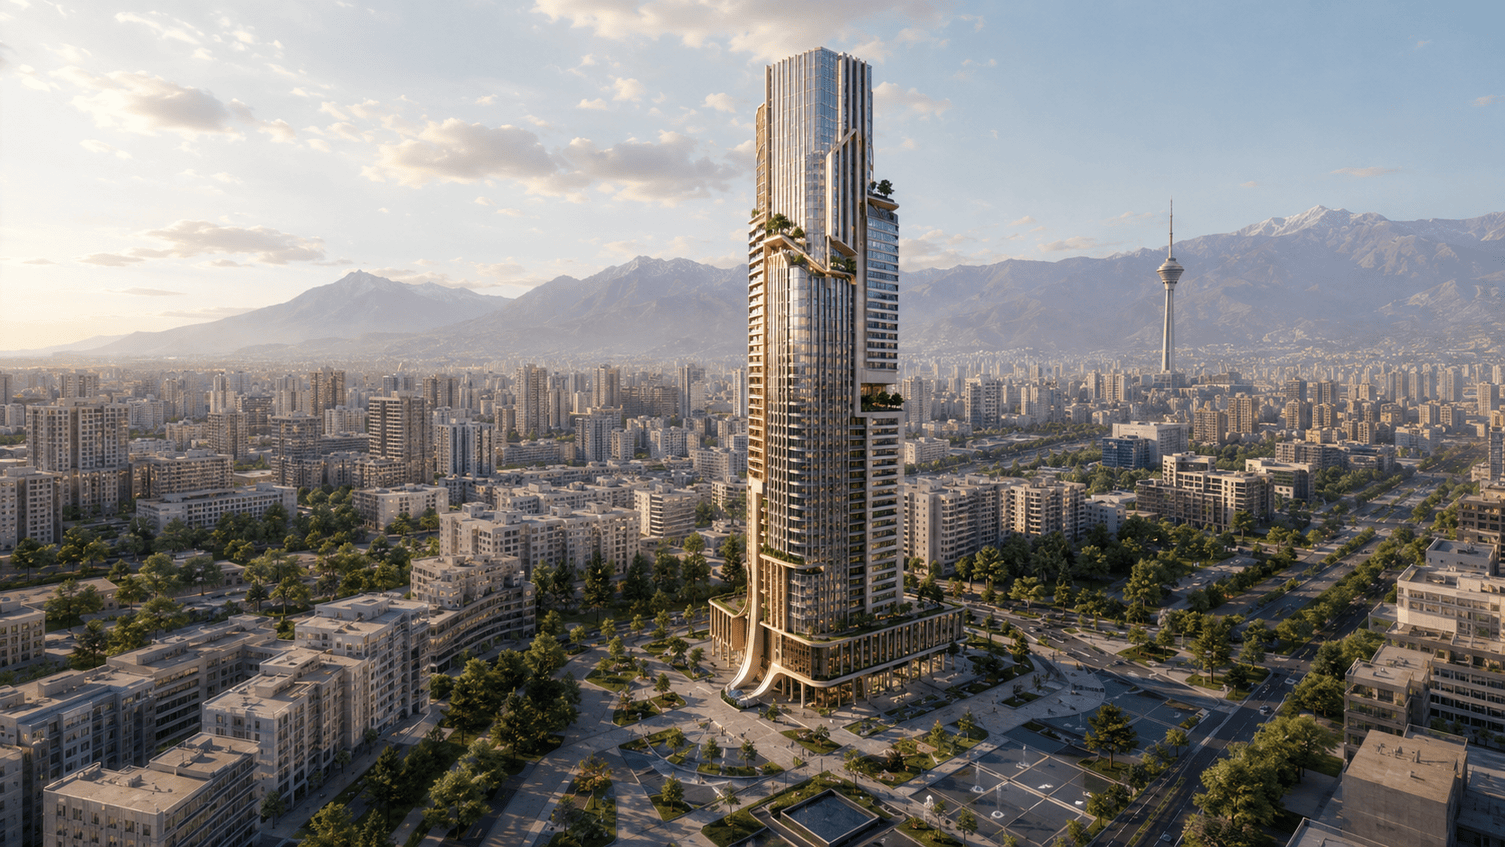
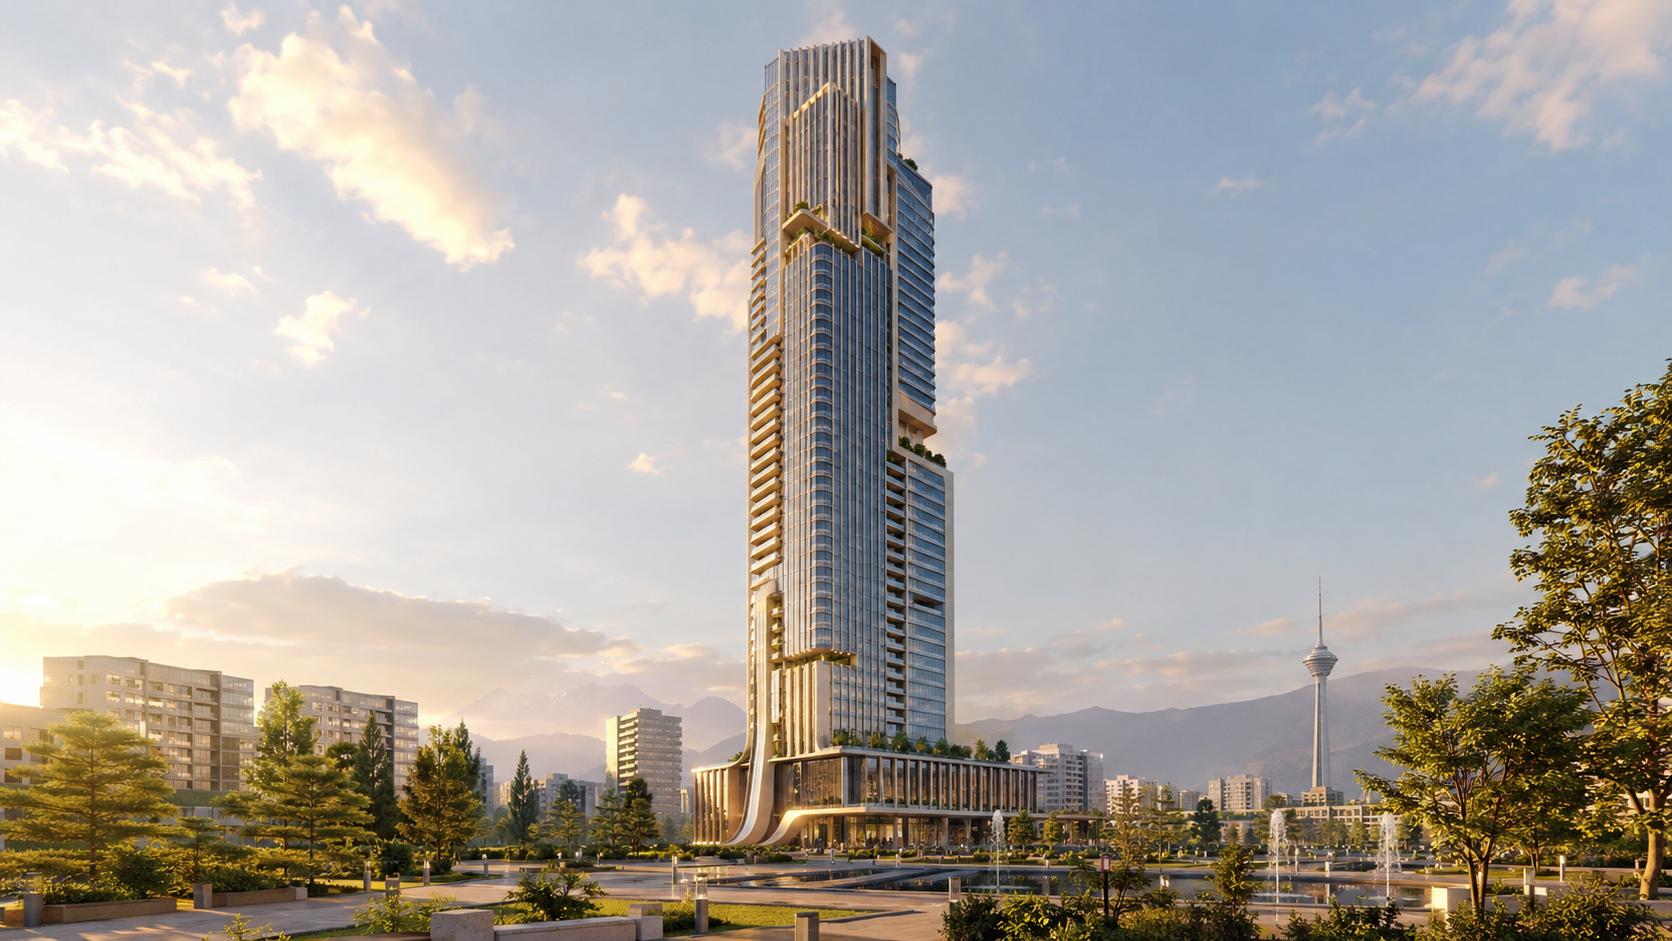
Horizon Tower is a 2026 residential high-rise concept by LIAN Architecture in Tehran, Iran.
Horizon Tower is conceived as more than a singular object on the skyline. It is designed as a vertical landscape—an evolving sequence of spaces that connects the energy of the city with light, air, vegetation, and distant views.
The concept begins with the horizon as a constantly changing line. Rather than creating a static tower, the volume is gradually shifted, carved, and opened to generate terraces, shaded gardens, shared spaces, and multiple perspectives across the city.
The Iran Smart Recycling Innovation Complex brings industry, education and entrepreneurship into one architectural setting. Proposed for Shahr-e Aftab in southern Tehran, the project explores how the movement of materials can become a visible sequence of research, experimentation and public learning.
Rather than separating technical infrastructure from everyday experience, the design places laboratories, pilot recycling facilities, teaching spaces and business incubation around a shared centre. The aim is to make the recycling process legible without allowing public circulation to interfere with industrial operations.
From Material Cycle to Architectural Form
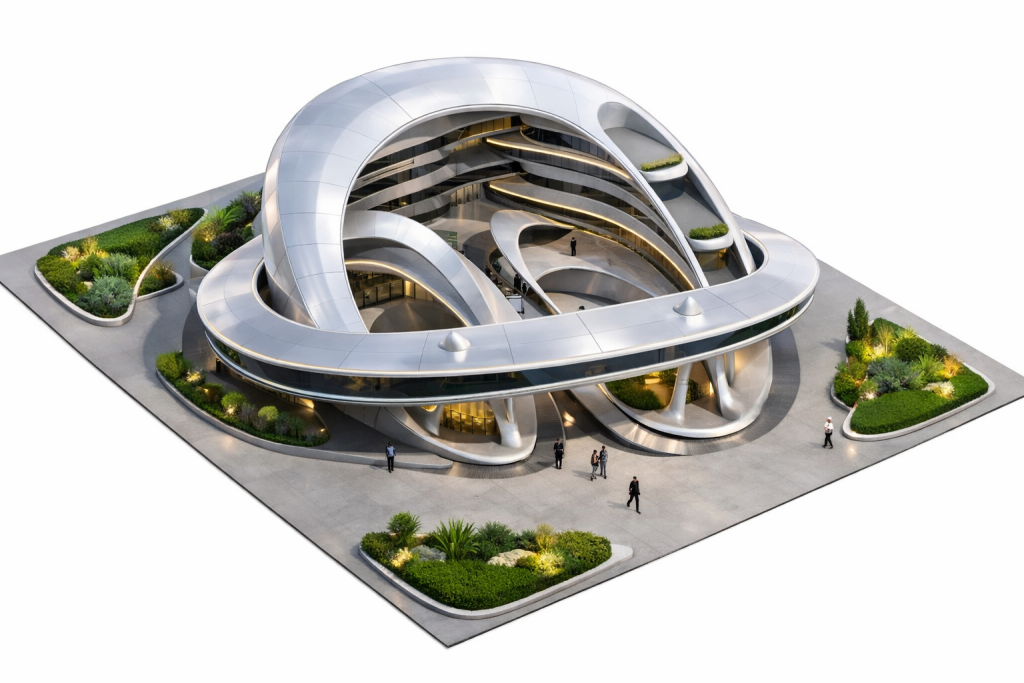
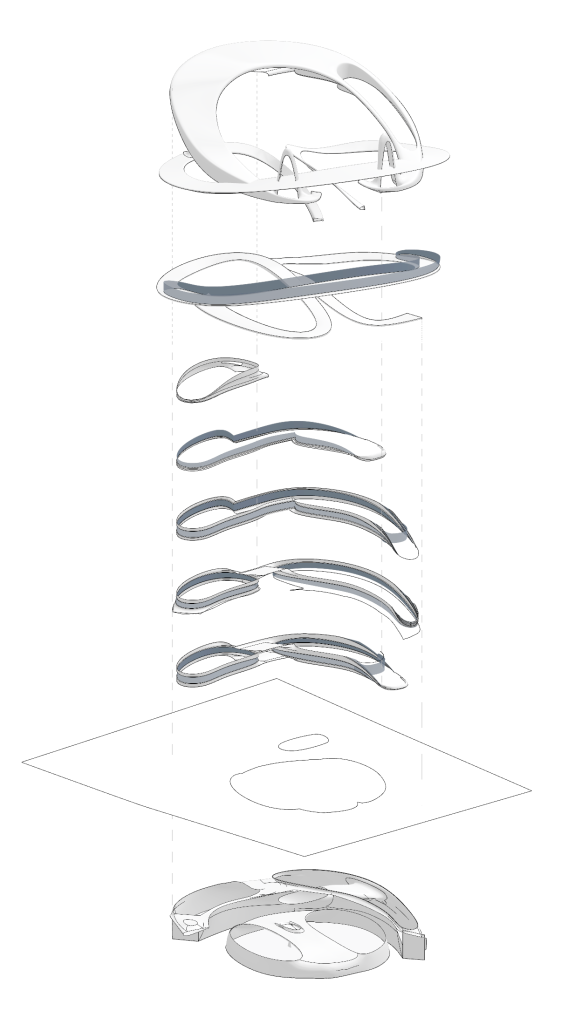
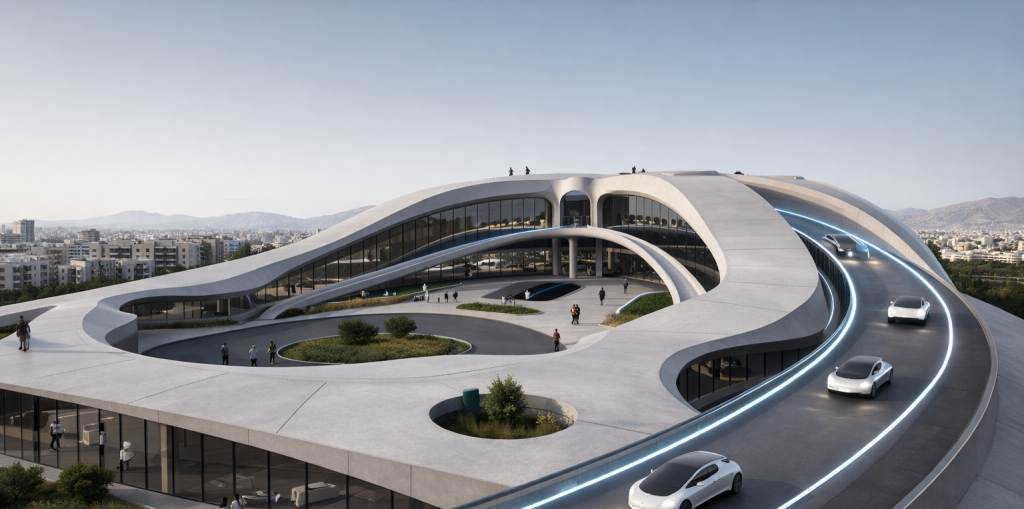
The form begins with a loop around an open courtyard. Curved ramps and continuous bands develop around this central void, connecting the ground plane with successive levels. The courtyard brings light, views and a place to pause into the centre of the composition, while planted terraces connect movement with landscape.
The layered arrangement translates the idea of circulation into both spatial organisation and a visitor experience. Openings in the enclosing shell reveal the interior rather than treating the building as a closed industrial object.
Industry, Research and Enterprise
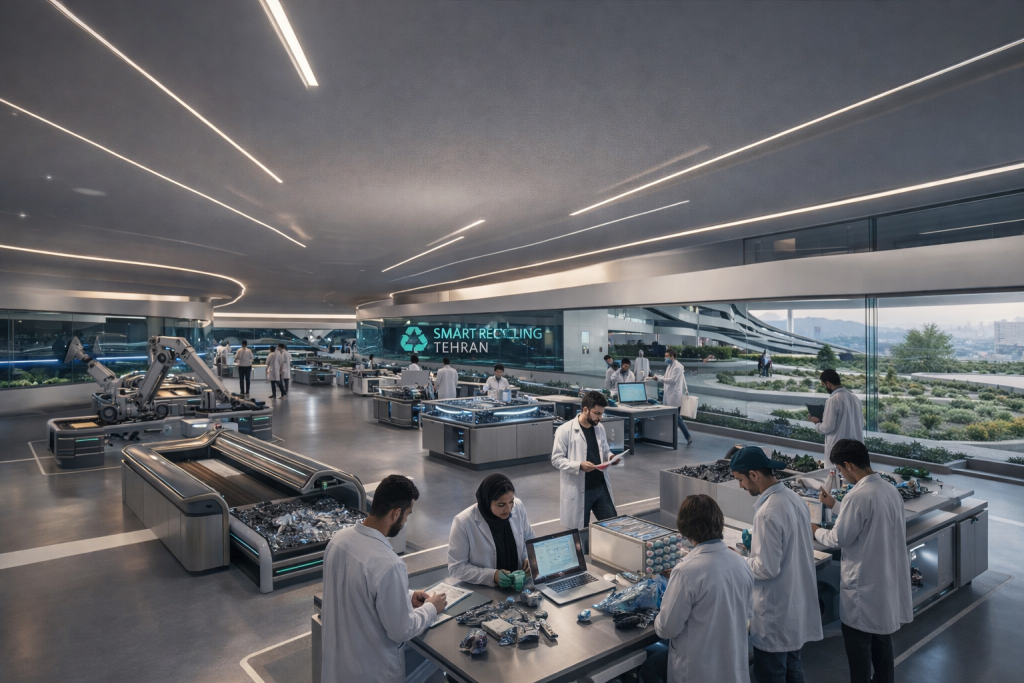
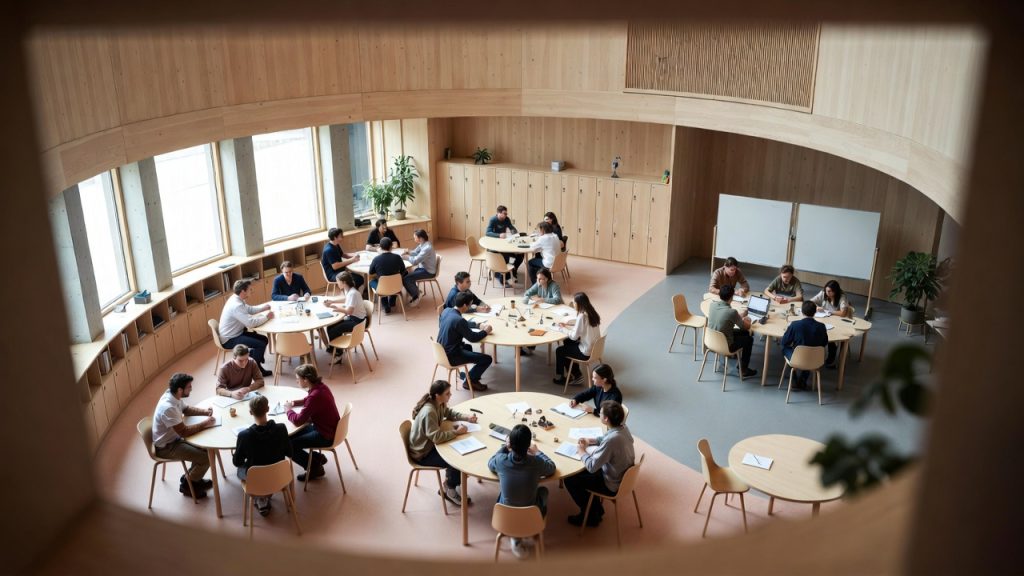
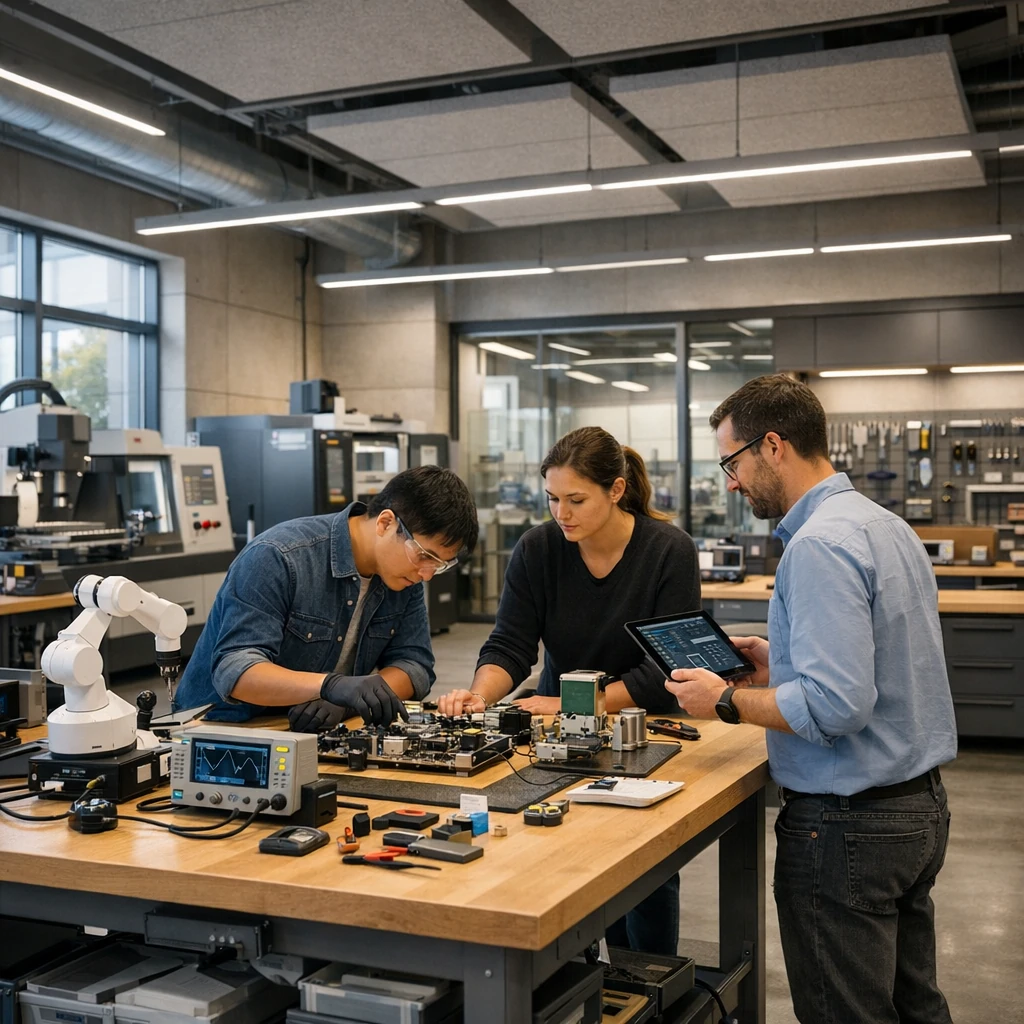
The programme combines sorting and processing spaces with materials laboratories, classrooms and prototyping workshops. Coworking areas, start-up offices and mentoring rooms extend the research programme towards product development and new businesses. A recycling experience centre, exhibition spaces and a visitor route introduce these activities to a wider public.
A Public Route Through the Process
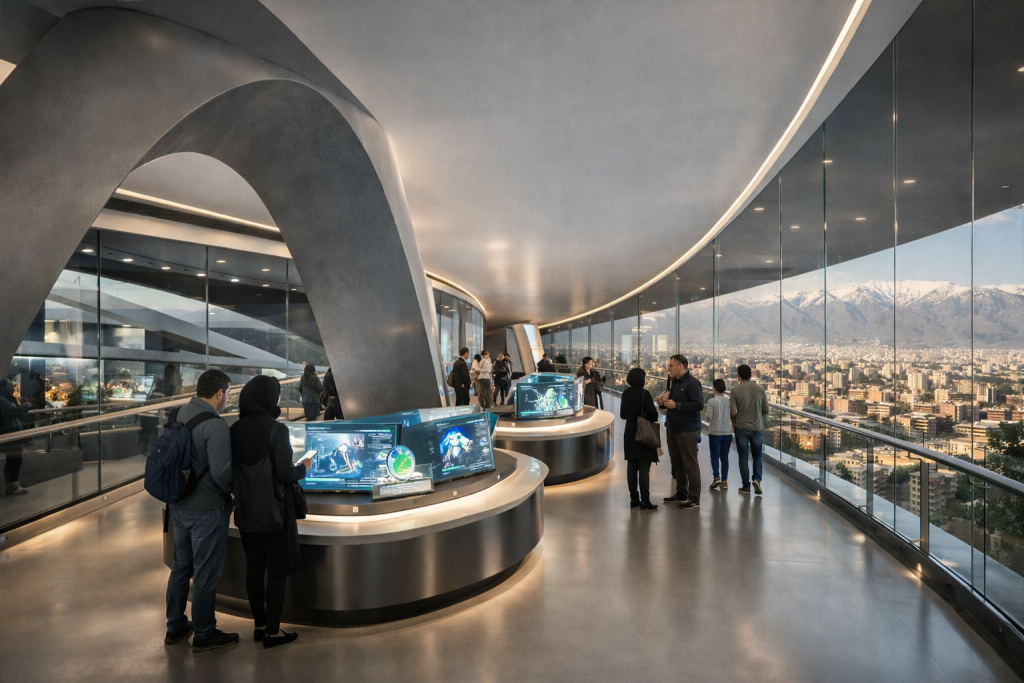
Visitors move through a sequence of observation, exhibition and gathering spaces. The proposed route offers views of recycling activities while maintaining a distinction between public access, research work and technical operations. The central courtyard acts as a shared point of orientation and encounter.
Responding to Shahr-e Aftab
The site study identifies a 14,000 m² plot near the Shahr-e Aftab exhibition complex and metro station. Access planning separates the public approach from service and heavy-vehicle movement. Studies of sunlight, wind, noise and surrounding land uses inform the placement of quieter learning spaces and more intensive technical functions.
The drawings and visualisations present a design proposal. Environmental strategies are described as design intentions, not measured performance outcomes.
Architecture in Motion
The Smart Electromobility Innovation Complex is an academic design proposal in Saadat Abad, Tehran. It brings learning, applied research and entrepreneurship into a shared architectural setting, exploring how electric mobility can become both a field of study and a public experience.
On a 14,000-square-metre site, the proposal connects educational, industrial, business and exhibition spaces around a central hub. Rather than separating these activities into isolated buildings, it uses shared spaces and visible routes to support exchange between students, researchers, emerging businesses and visitors.
Movement as an Organizing Idea
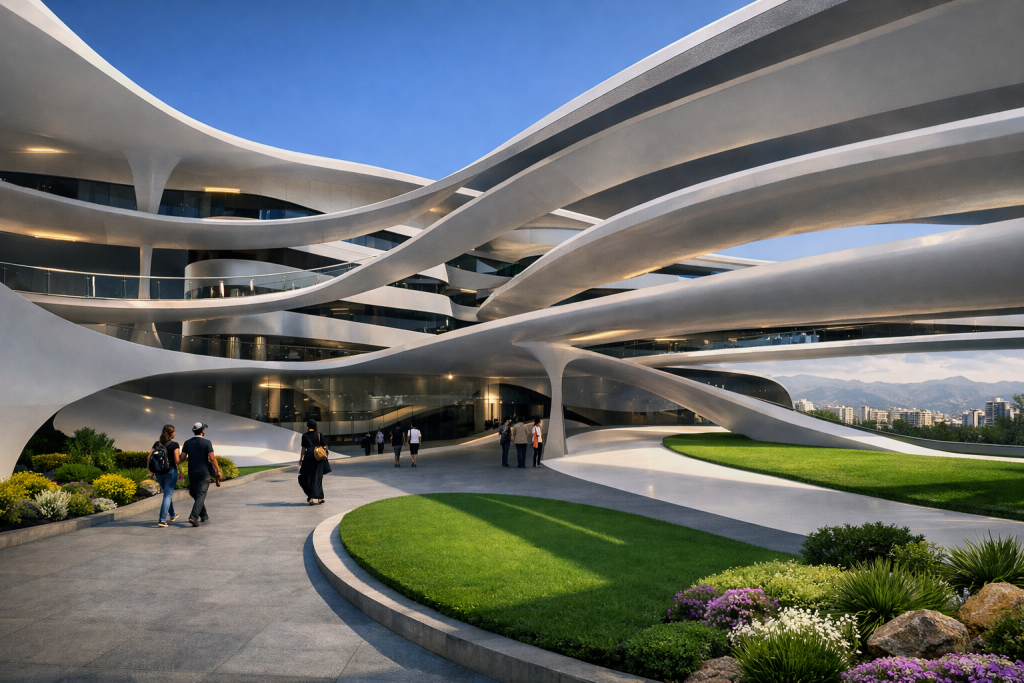
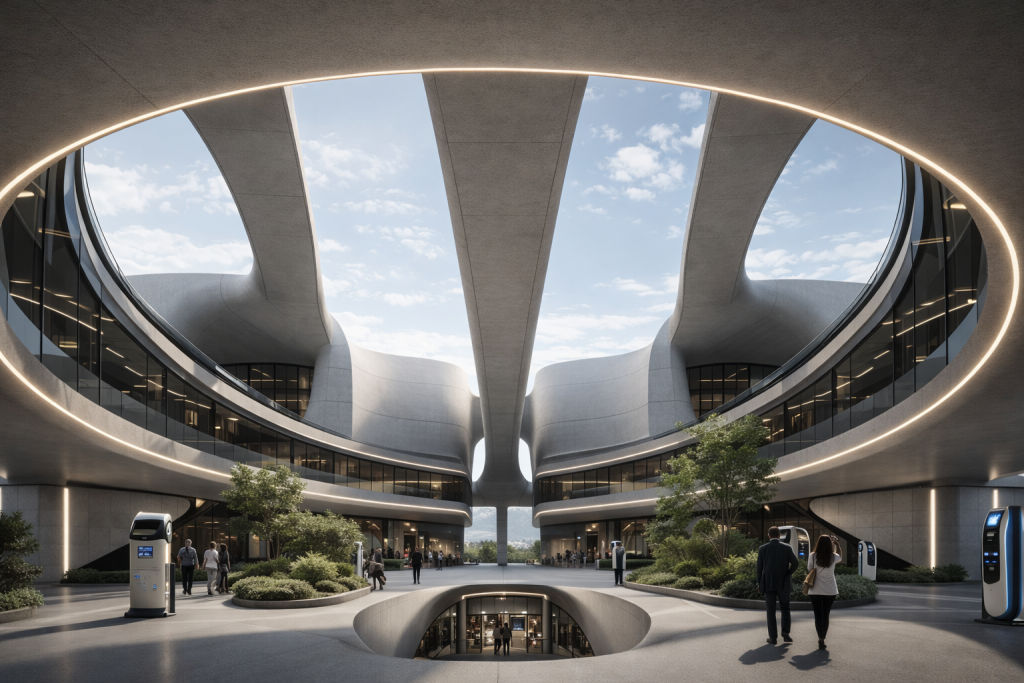
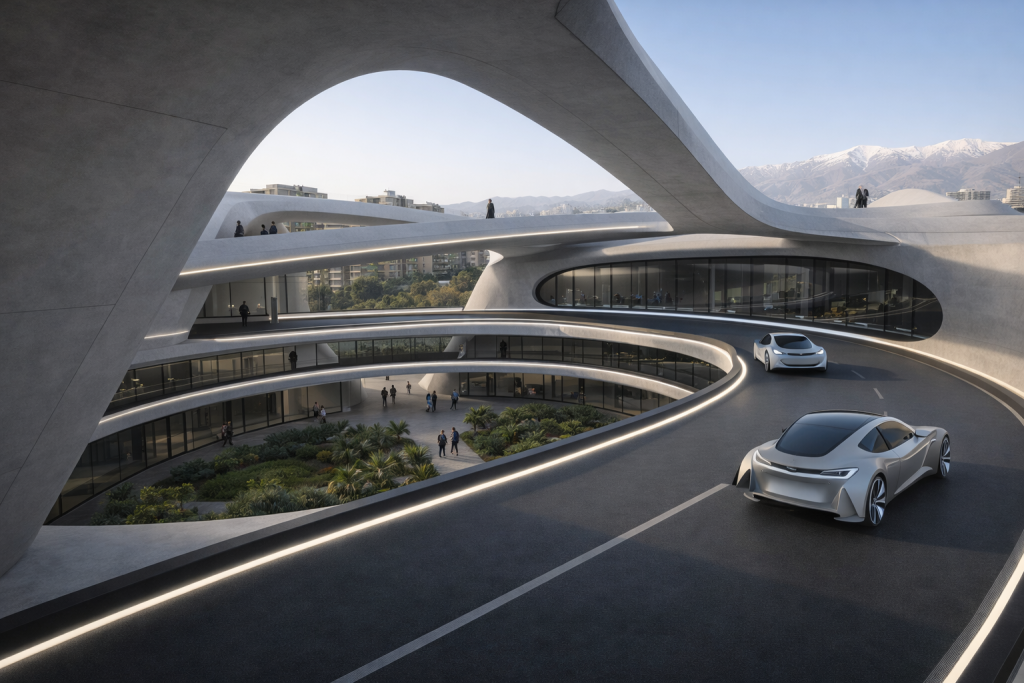
The initial sketches draw on airflow around a vehicle. This idea develops into sweeping roof surfaces, curved edges and a continuous sequence of openings. Movement shapes the composition at several scales: the vehicle route, the pedestrian approach and the connections between the four main program areas.
A ring-like central space gives the complex a shared point of orientation. Overhead spans and glazed fronts frame changing views between the courtyard, circulation routes and surrounding activities. The building is conceived as a sequence to move through, not only an object to observe.
From Learning to Experiment
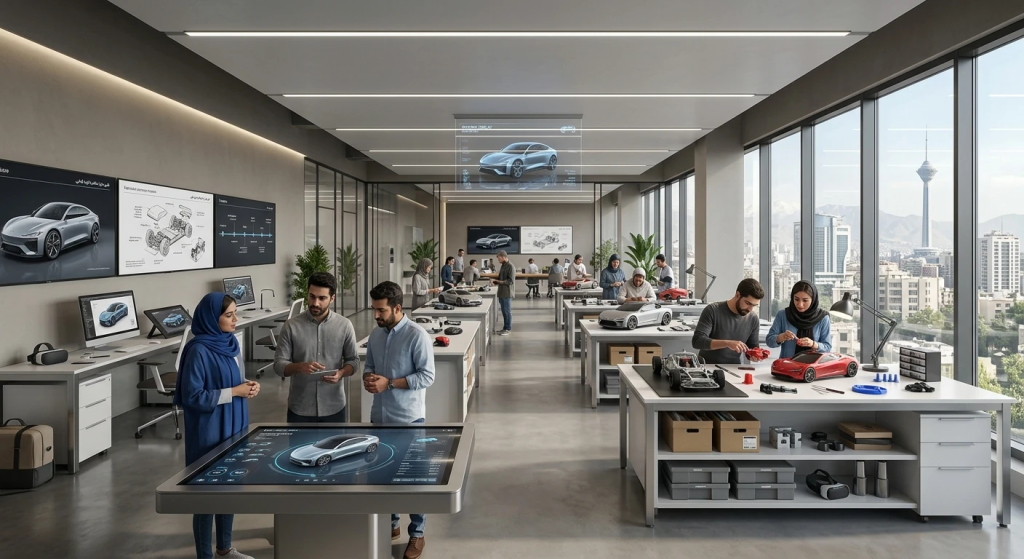
The program combines teaching rooms and research laboratories with practical workshops, testing facilities and spaces for business acceleration. Coworking areas and shared workshops create opportunities for different users to meet, while dedicated technical spaces retain their own functional boundaries.
Exhibitions, driving simulation and public-facing displays extend this learning environment beyond specialist users. The ambition is to make the development of mobility technologies legible through encounters with design, making and demonstration.
A Shared Urban Experience
The selected Tehran site places the proposal within an established urban context. Courtyards, planted pockets and open circulation spaces introduce places to pause alongside the more active routes. Changes in level, light and enclosure give the journey a narrative rhythm.
The vehicle test route is integrated into the architectural experience while pedestrian spaces offer a distinct setting for gathering and observation. Landscape is proposed as a buffer and a social setting; the images present design intentions rather than a completed building or measured environmental performance.
FLOWLAB is a proposal for a Sustainable Energy Innovation Ecosystem with an Artificial Intelligence Approach in Dubai. Developed in 2025, the Energy Accelerator connects education, applied research and entrepreneurship through an architectural sequence that follows ideas from learning to experimentation and commercial application.
The campus occupies an allocated 10,000-square-metre site. Its approximately 6,000 square metres of planned floor area comprise 2,400 square metres for education, 1,800 for industry collaboration and 1,800 for business and commercialization. These functions are conceived as connected parts of one working environment.
A Continuous Landscape of Exchange
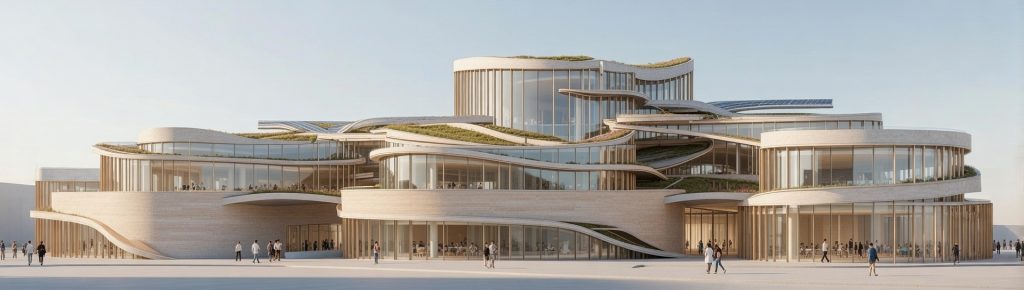
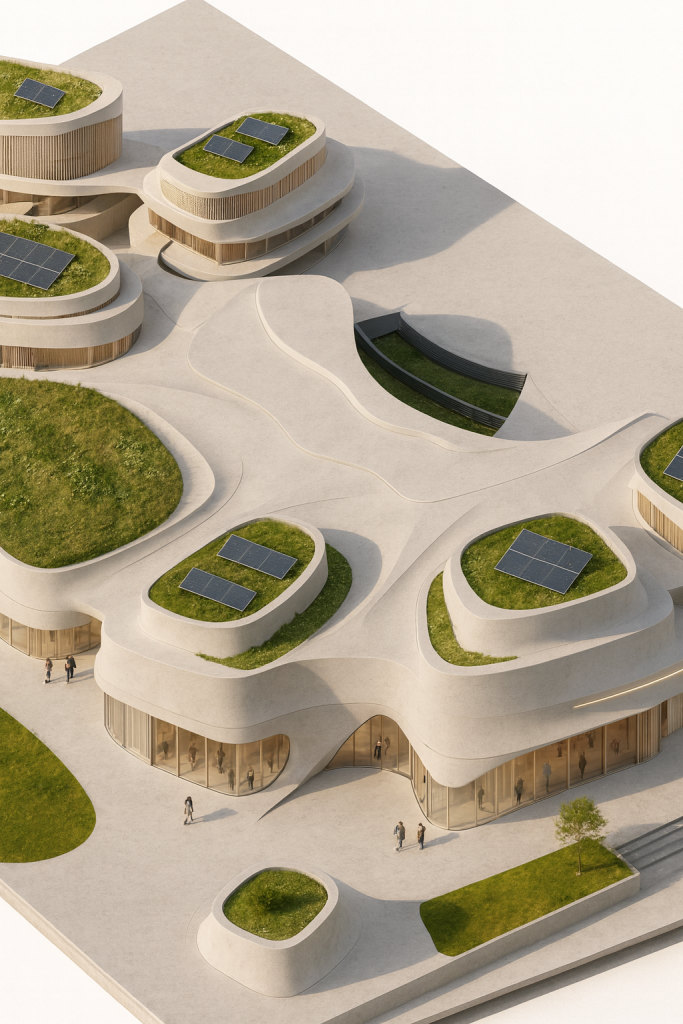
Rounded volumes and flowing connections organize the campus around movement, encounter and pause. Classrooms and data laboratories lead toward renewable-energy laboratories, workshops and testing spaces. Startup offices, exhibition areas and investment settings extend this route toward the practical development of new ideas.
Pedestrian paths, gathering spaces and planted areas make the landscape an active extension of the buildings. The central Energy Data Atrium is proposed as a shared lobby, exhibition and networking space, bringing the campus’s social life into contact with its energy systems.
The Campus as an Energy Laboratory
The environmental strategy responds to Dubai’s hot, arid climate through three linked intentions: reducing demand, generating and storing renewable energy, and adjusting operation through intelligent controls. Shaded courtyards, deep overhangs, planted roofs and photovoltaic surfaces are integrated into the architectural proposal.
A sensor network, local microgrid and digital twin are proposed to connect energy production, storage, indoor conditions and occupancy. Predictive controls would use this information to guide lighting, cooling and ventilation. These systems are design proposals, not claims of installed equipment or measured performance.
Making Research Public
The Energy Transformation Gallery is conceived as an interactive connection between learning and industry, presenting energy conversion through light, movement and digital information. Prototyping workshops and product displays give this educational route a practical dimension.
A flexible Technology Pavilion and Outdoor Energy Plaza would accommodate demonstrations, events and collaboration. The Future Simulation Lab introduces scenario-based research, while the Energy Reflection Garden offers a quieter encounter with light, wind, water and planting. Together, these spaces frame innovation as both a technical process and a shared public experience.
Project Credits
Lead Architect: Alireza Jabarizadegan
Design Team: Kimia Rahimi, Mahsa Kazemi
Editorial: Narges Farahani
Graphic Design: Mohammad Amin Zamani
Content: Abdoreza Minoseresht
Visuals: Mohaddese Almasi
Project Management: LIAN Group