
Architecture in Motion
The Smart Electromobility Innovation Complex is an academic design proposal in Saadat Abad, Tehran. It brings learning, applied research and entrepreneurship into a shared architectural setting, exploring how electric mobility can become both a field of study and a public experience.
On a 14,000-square-metre site, the proposal connects educational, industrial, business and exhibition spaces around a central hub. Rather than separating these activities into isolated buildings, it uses shared spaces and visible routes to support exchange between students, researchers, emerging businesses and visitors.
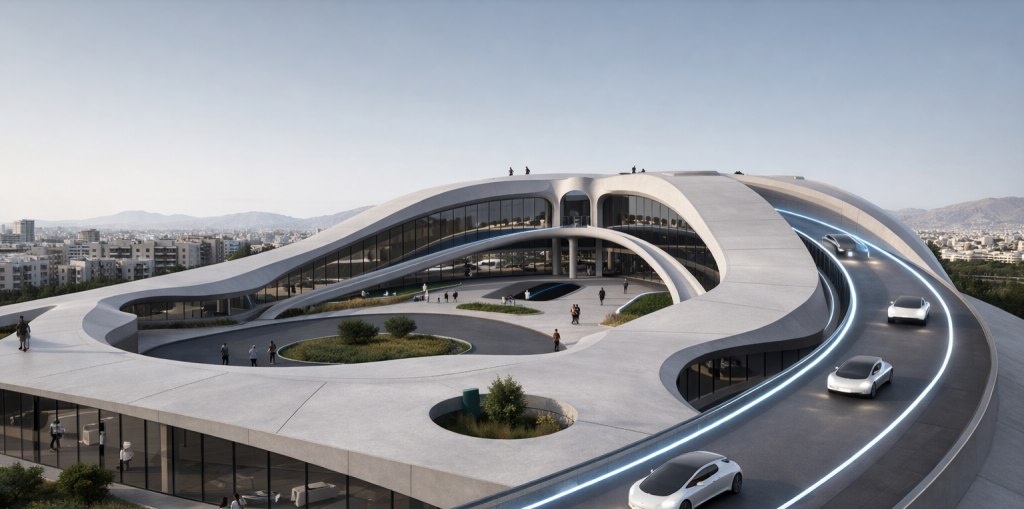
Movement as an Organizing Idea
The initial sketches draw on airflow around a vehicle. This idea develops into sweeping roof surfaces, curved edges and a continuous sequence of openings. Movement shapes the composition at several scales: the vehicle route, the pedestrian approach and the connections between the four main program areas.
A ring-like central space gives the complex a shared point of orientation. Overhead spans and glazed fronts frame changing views between the courtyard, circulation routes and surrounding activities. The building is conceived as a sequence to move through, not only an object to observe.
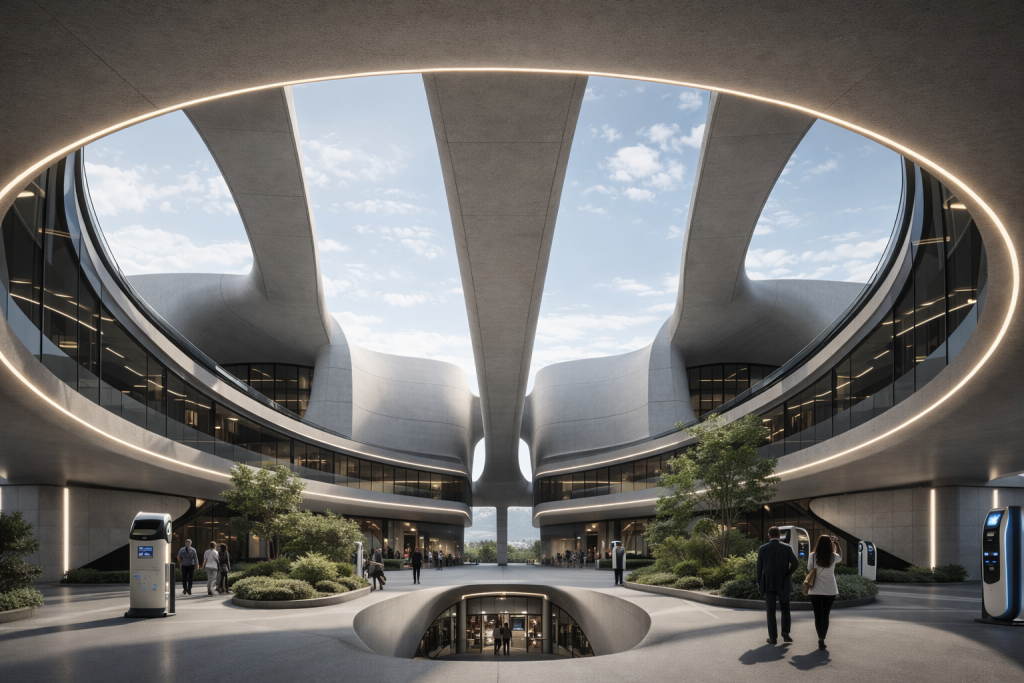
From Learning to Experiment
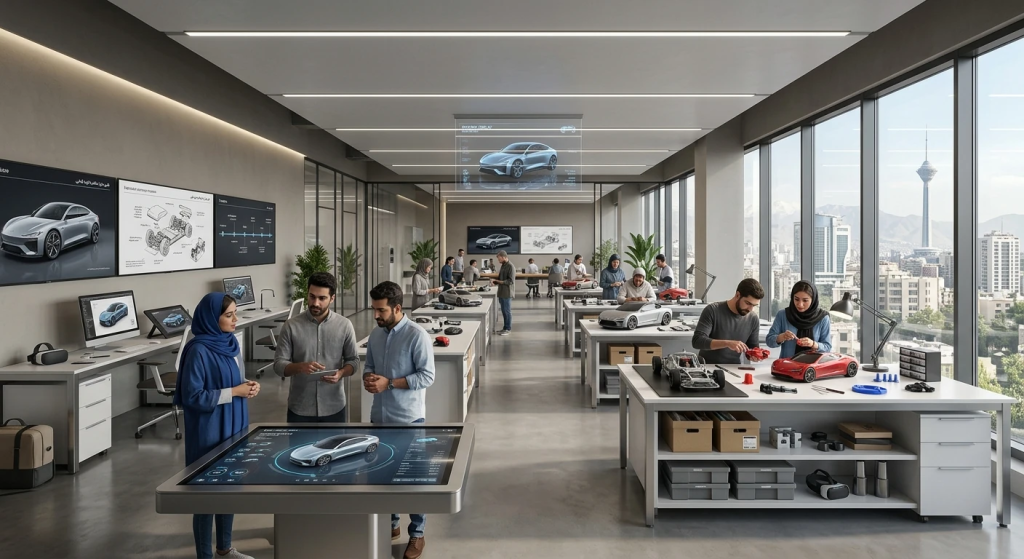
The program combines teaching rooms and research laboratories with practical workshops, testing facilities and spaces for business acceleration. Coworking areas and shared workshops create opportunities for different users to meet, while dedicated technical spaces retain their own functional boundaries.
Exhibitions, driving simulation and public-facing displays extend this learning environment beyond specialist users. The ambition is to make the development of mobility technologies legible through encounters with design, making and demonstration.
A Shared Urban Experience
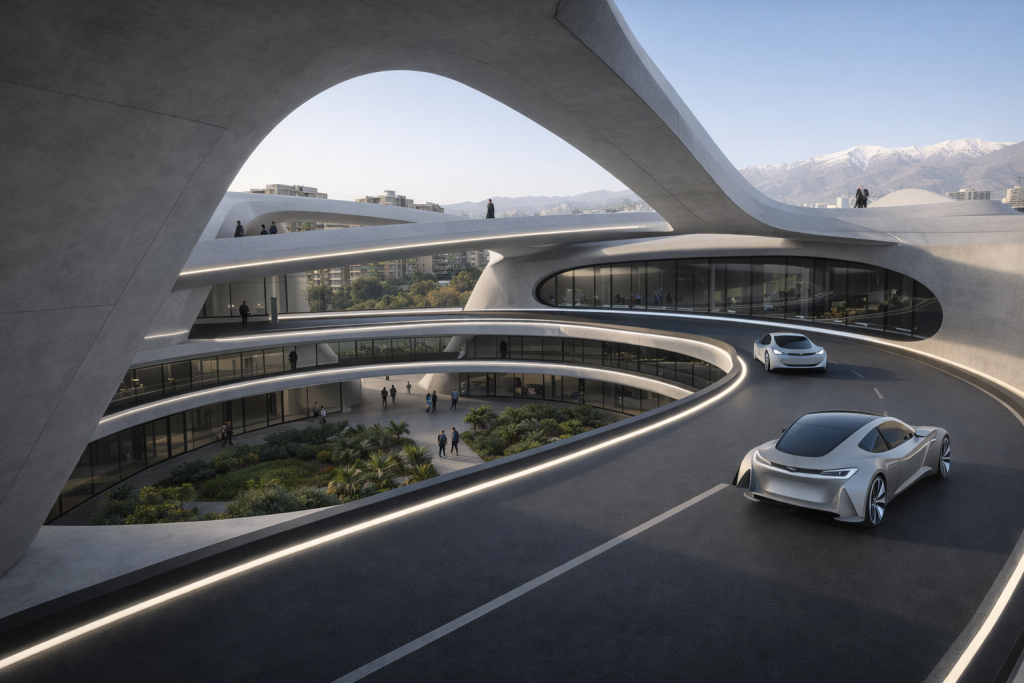
The selected Tehran site places the proposal within an established urban context. Courtyards, planted pockets and open circulation spaces introduce places to pause alongside the more active routes. Changes in level, light and enclosure give the journey a narrative rhythm.
The vehicle test route is integrated into the architectural experience while pedestrian spaces offer a distinct setting for gathering and observation. Landscape is proposed as a buffer and a social setting; the images present design intentions rather than a completed building or measured environmental performance.
Project Credits
Academic design team: عبدالرضا مینوسرشت، نرگس فراهانی، ماندانا دلیری
Instructor: دکتر علیرضا جباری زادگان