
A Continuous Cycle of Learning
The Iran Smart Recycling Innovation Complex brings industry, education and entrepreneurship into one architectural setting. Proposed for Shahr-e Aftab in southern Tehran, the project explores how the movement of materials can become a visible sequence of research, experimentation and public learning.
Rather than separating technical infrastructure from everyday experience, the design places laboratories, pilot recycling facilities, teaching spaces and business incubation around a shared centre. The aim is to make the recycling process legible without allowing public circulation to interfere with industrial operations.
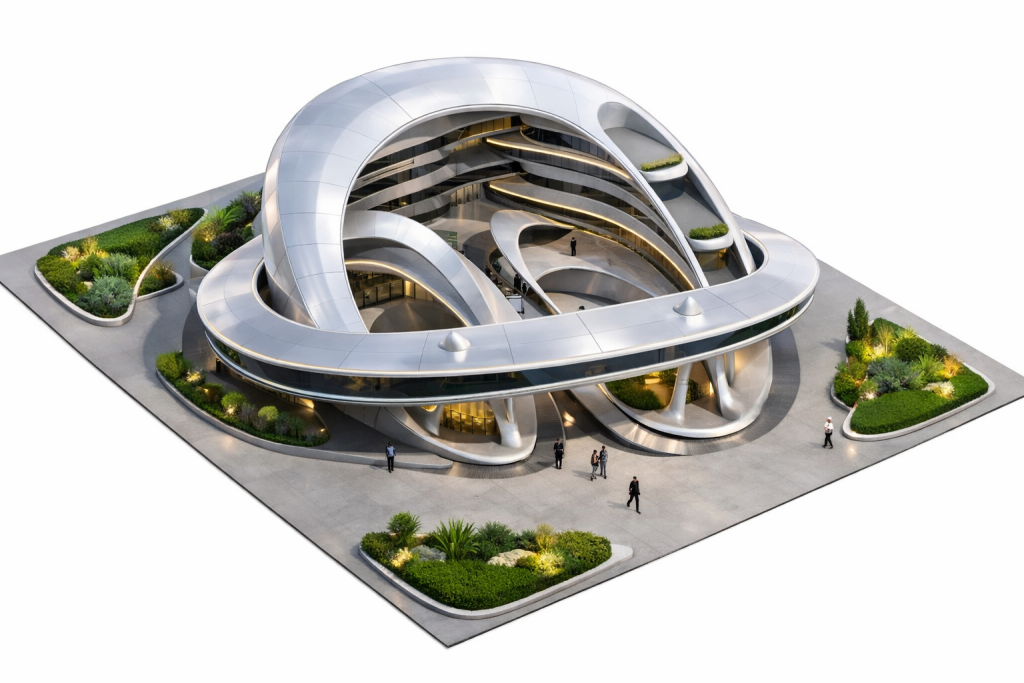
From Material Cycle to Architectural Form
The form begins with a loop around an open courtyard. Curved ramps and continuous bands develop around this central void, connecting the ground plane with successive levels. The courtyard brings light, views and a place to pause into the centre of the composition, while planted terraces connect movement with landscape.
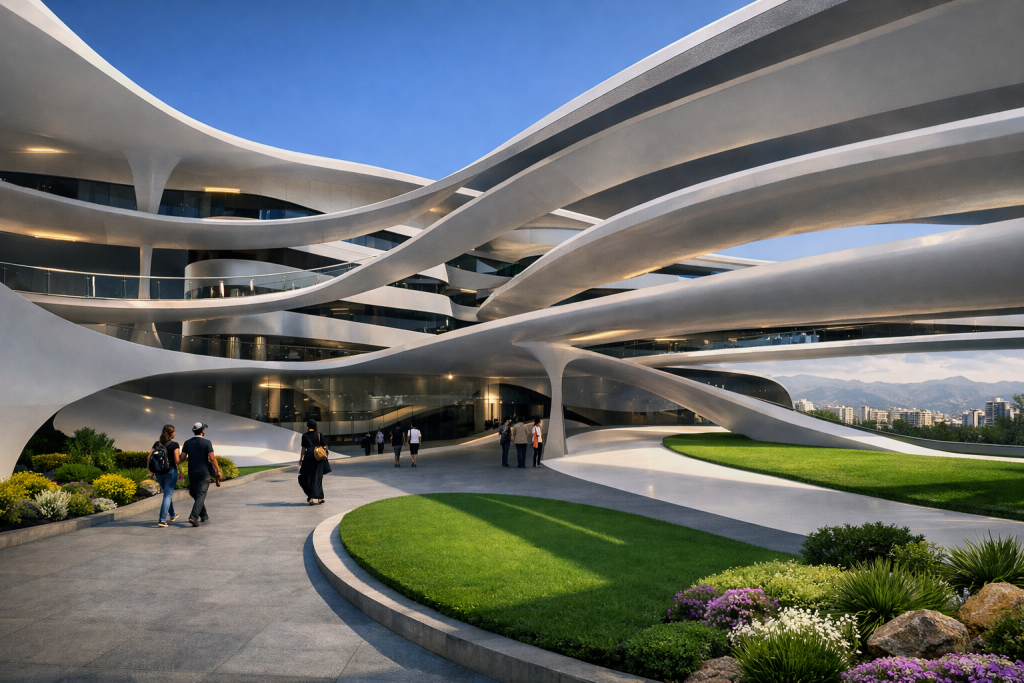
The layered arrangement translates the idea of circulation into both spatial organisation and a visitor experience. Openings in the enclosing shell reveal the interior rather than treating the building as a closed industrial object.
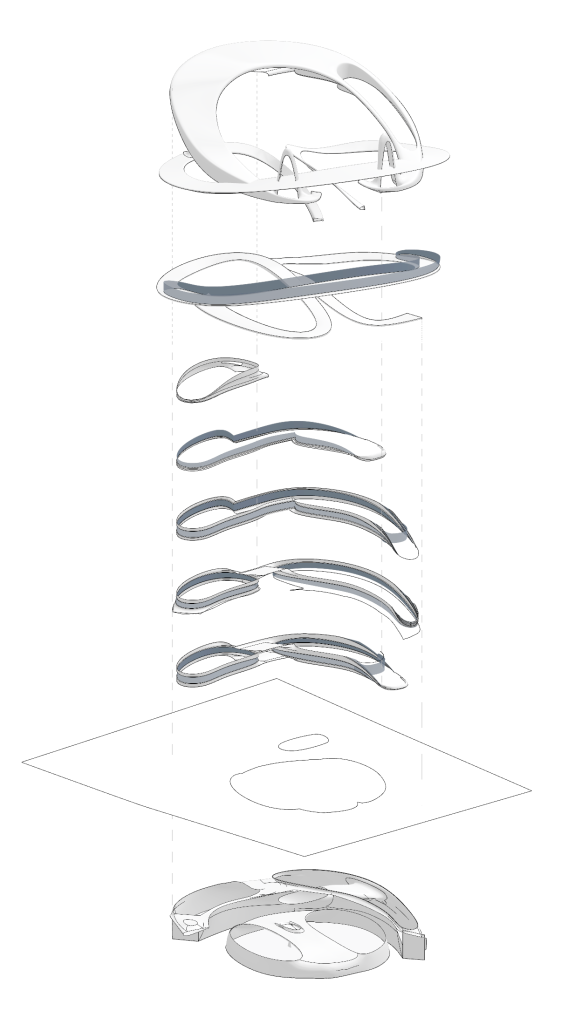
Industry, Research and Enterprise
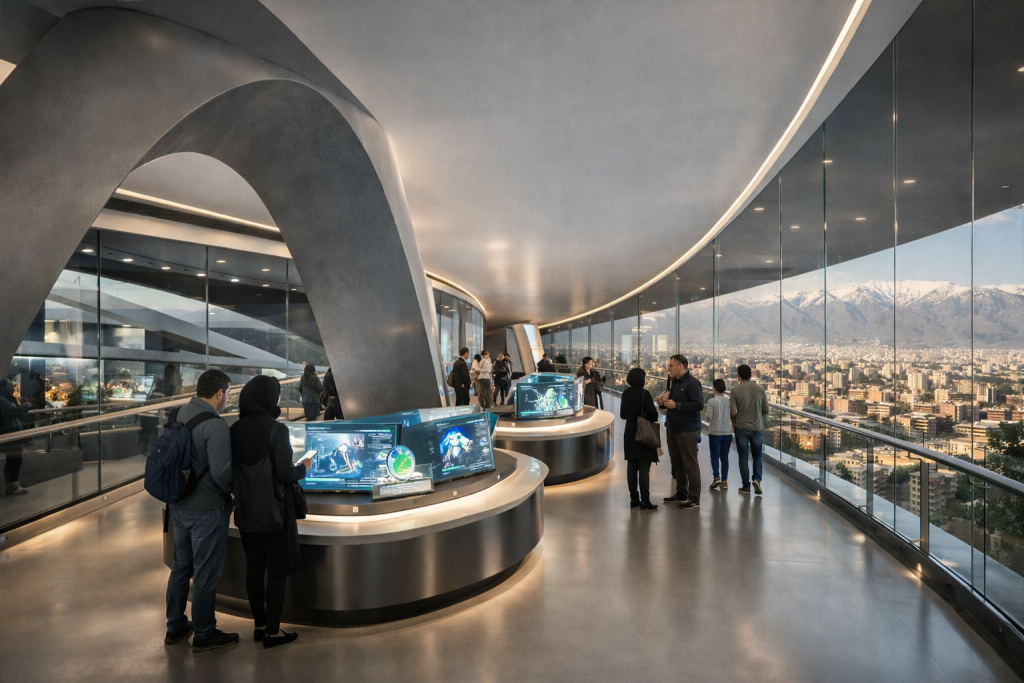
The programme combines sorting and processing spaces with materials laboratories, classrooms and prototyping workshops. Coworking areas, start-up offices and mentoring rooms extend the research programme towards product development and new businesses. A recycling experience centre, exhibition spaces and a visitor route introduce these activities to a wider public.
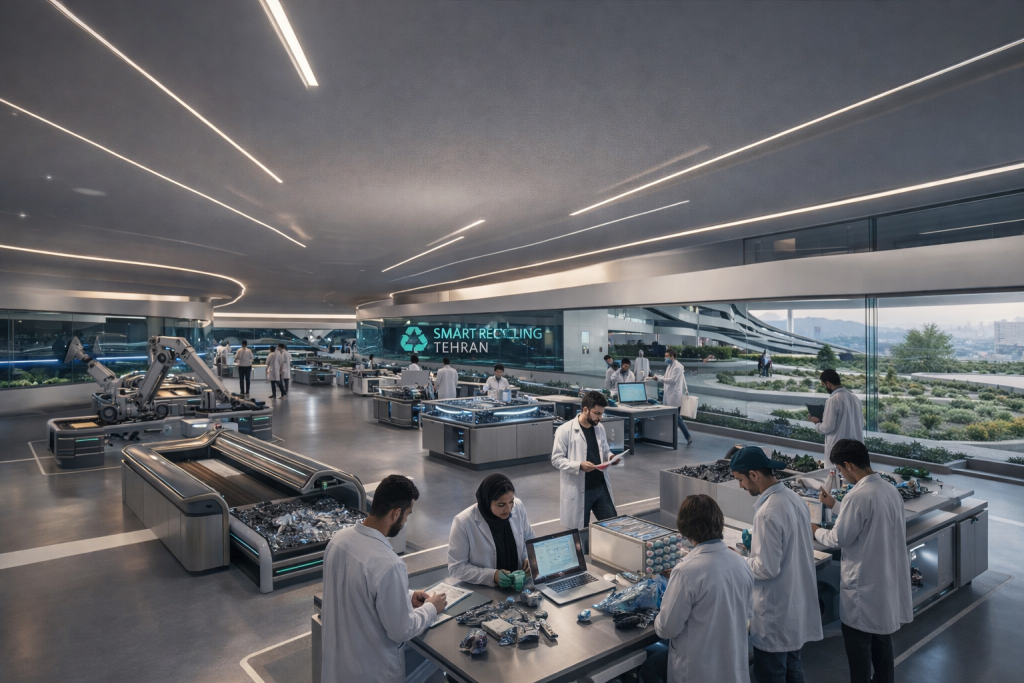
A Public Route Through the Process
Visitors move through a sequence of observation, exhibition and gathering spaces. The proposed route offers views of recycling activities while maintaining a distinction between public access, research work and technical operations. The central courtyard acts as a shared point of orientation and encounter.
Responding to Shahr-e Aftab
The site study identifies a 14,000 m² plot near the Shahr-e Aftab exhibition complex and metro station. Access planning separates the public approach from service and heavy-vehicle movement. Studies of sunlight, wind, noise and surrounding land uses inform the placement of quieter learning spaces and more intensive technical functions.
The drawings and visualisations present a design proposal. Environmental strategies are described as design intentions, not measured performance outcomes.