
From Knowledge to Energy
FLOWLAB is a proposal for a Sustainable Energy Innovation Ecosystem with an Artificial Intelligence Approach in Dubai. Developed in 2025, the Energy Accelerator connects education, applied research and entrepreneurship through an architectural sequence that follows ideas from learning to experimentation and commercial application.
The campus occupies an allocated 10,000-square-metre site. Its approximately 6,000 square metres of planned floor area comprise 2,400 square metres for education, 1,800 for industry collaboration and 1,800 for business and commercialization. These functions are conceived as connected parts of one working environment.
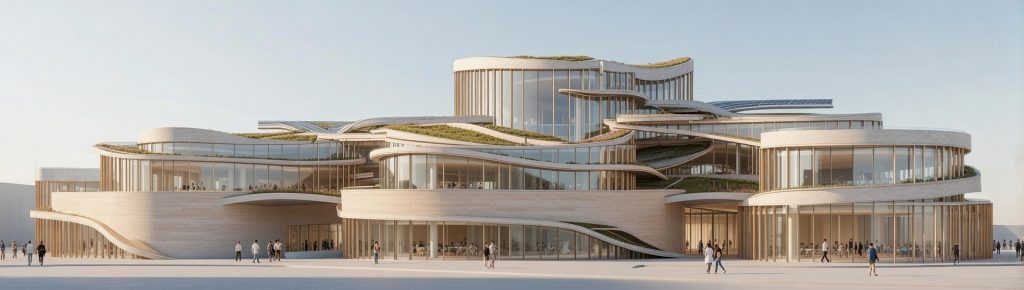
A Continuous Landscape of Exchange
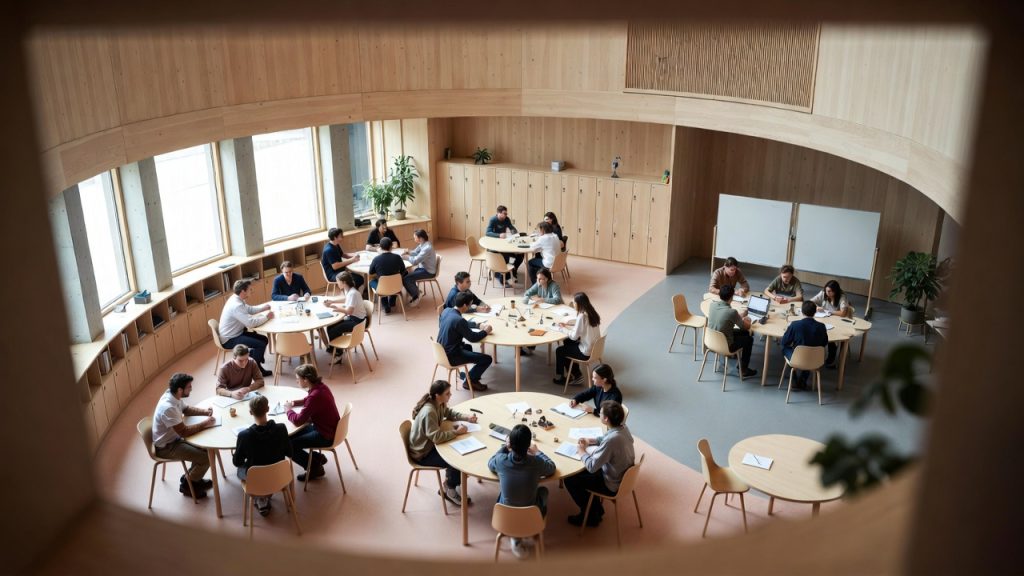
Rounded volumes and flowing connections organize the campus around movement, encounter and pause. Classrooms and data laboratories lead toward renewable-energy laboratories, workshops and testing spaces. Startup offices, exhibition areas and investment settings extend this route toward the practical development of new ideas.
Pedestrian paths, gathering spaces and planted areas make the landscape an active extension of the buildings. The central Energy Data Atrium is proposed as a shared lobby, exhibition and networking space, bringing the campus’s social life into contact with its energy systems.
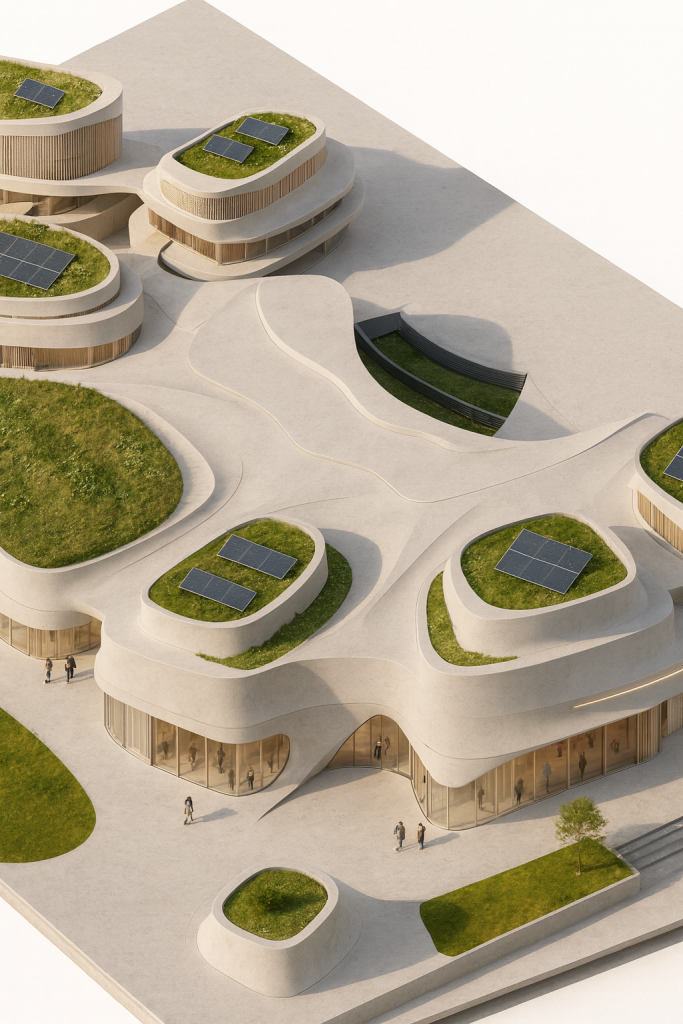
The Campus as an Energy Laboratory
The environmental strategy responds to Dubai’s hot, arid climate through three linked intentions: reducing demand, generating and storing renewable energy, and adjusting operation through intelligent controls. Shaded courtyards, deep overhangs, planted roofs and photovoltaic surfaces are integrated into the architectural proposal.
A sensor network, local microgrid and digital twin are proposed to connect energy production, storage, indoor conditions and occupancy. Predictive controls would use this information to guide lighting, cooling and ventilation. These systems are design proposals, not claims of installed equipment or measured performance.
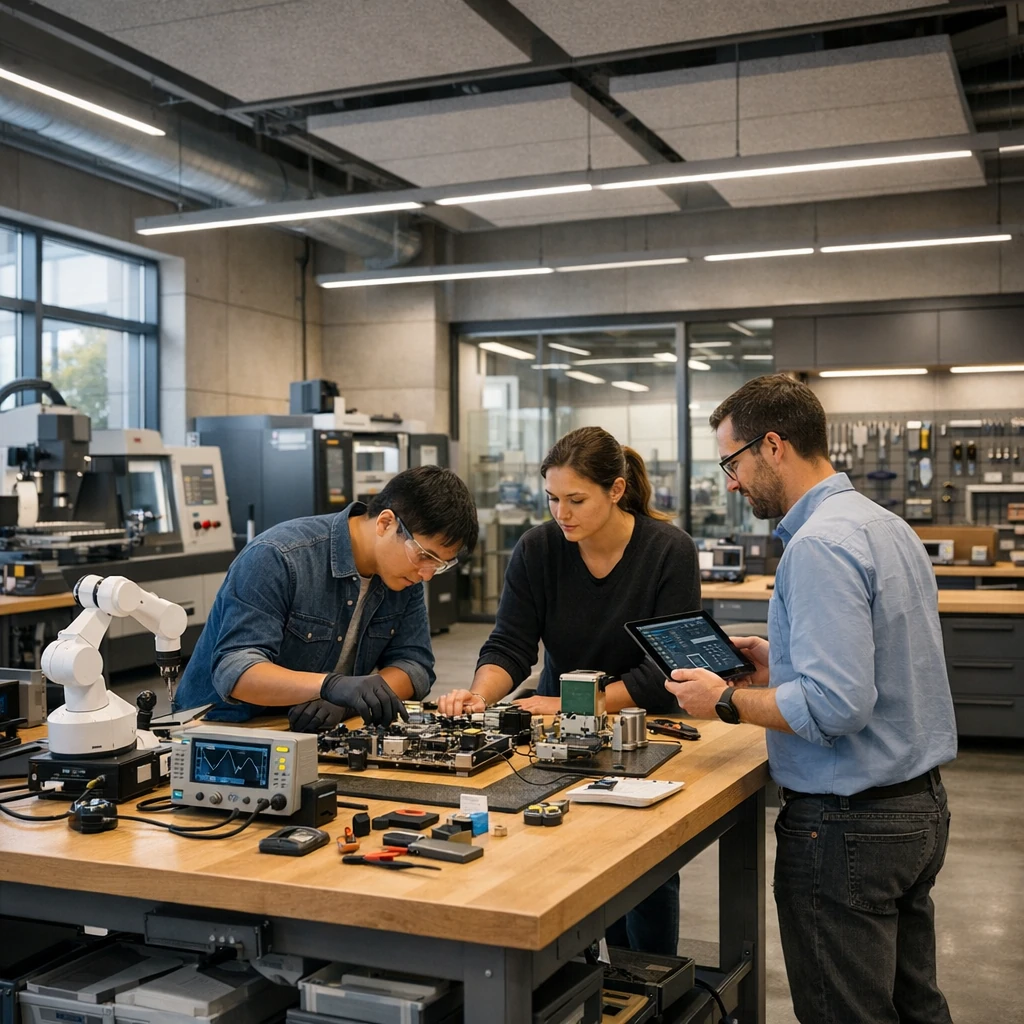
Making Research Public
The Energy Transformation Gallery is conceived as an interactive connection between learning and industry, presenting energy conversion through light, movement and digital information. Prototyping workshops and product displays give this educational route a practical dimension.
A flexible Technology Pavilion and Outdoor Energy Plaza would accommodate demonstrations, events and collaboration. The Future Simulation Lab introduces scenario-based research, while the Energy Reflection Garden offers a quieter encounter with light, wind, water and planting. Together, these spaces frame innovation as both a technical process and a shared public experience.
Project Credits
Lead Architect: Alireza Jabarizadegan
Design Team: Kimia Rahimi, Mahsa Kazemi
Editorial: Narges Farahani
Graphic Design: Mohammad Amin Zamani
Content: Abdoreza Minoseresht
Visuals: Mohaddese Almasi
Project Management: LIAN Group