
Projects

Selected Works
We Design Places That Outlive Trends.
Every project is an exploration of context, culture, technology, and human experience. From visionary concepts to built environments, our work is driven by precision, purpose, and timeless design.
Explore ProjectsHorizon Tower
A contemporary residence shaped by context, light, and materiality.
LOCATION Tehran, Iran
YEAR 2026
AREA 850 m²
TYPE Residential Architecture
Beyond the Skyline
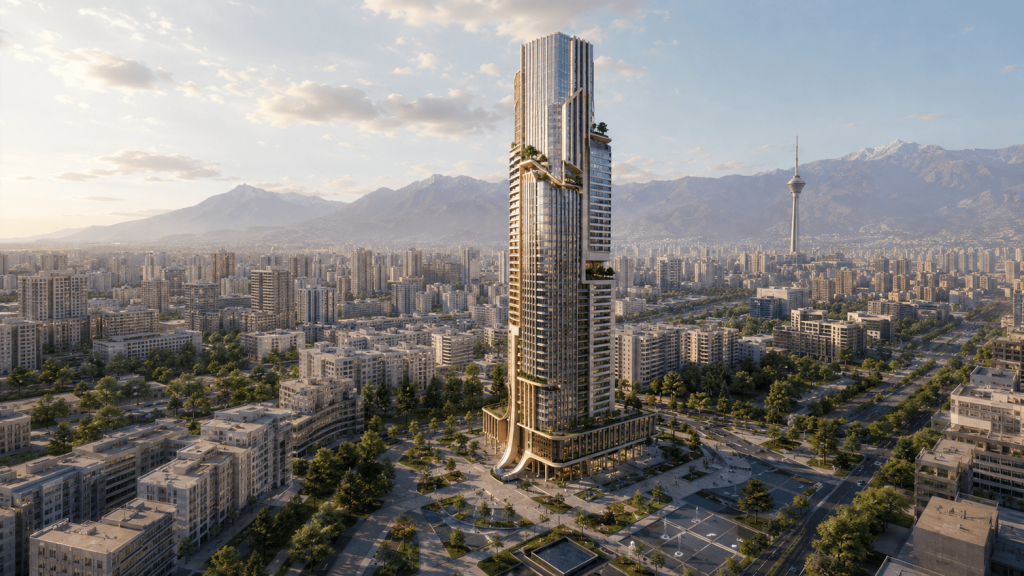
Horizon Tower is conceived as more than a singular object on the skyline. It is designed as a vertical landscape—an evolving sequence of spaces that connects the energy of the city with light, air, vegetation, and distant views.
The concept begins with the horizon as a constantly changing line. Rather than creating a static tower, the volume is gradually shifted, carved, and opened to generate terraces, shaded gardens, shared spaces, and multiple perspectives across the city.
The result is a building that appears different from every angle: precise and monolithic from a distance, yet open, layered, and deeply human at close range.
Project Story
A New Veertical Experience
Located within a rapidly transforming urban district, Horizon Tower responds to the increasing density of the city while seeking to preserve openness, daylight, and a sense of connection to nature.
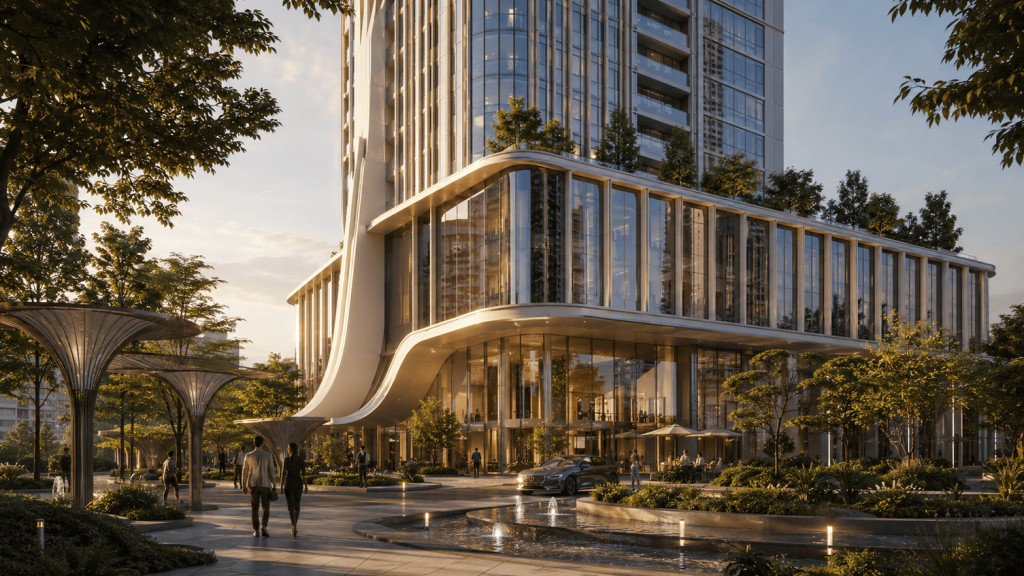
The building rises from a generous public plaza that extends the surrounding pedestrian network into the site. Retail, cultural, and social programs activate the lower levels, transforming the base of the tower into an accessible urban destination rather than a closed private podium.
As the tower ascends, its mass is divided into a sequence of vertical neighborhoods. Each neighborhood is organized around shared terraces, gardens, lounges, and collaborative spaces. These elevated social zones interrupt the repetition of the typical high-rise and introduce moments of pause throughout the building.
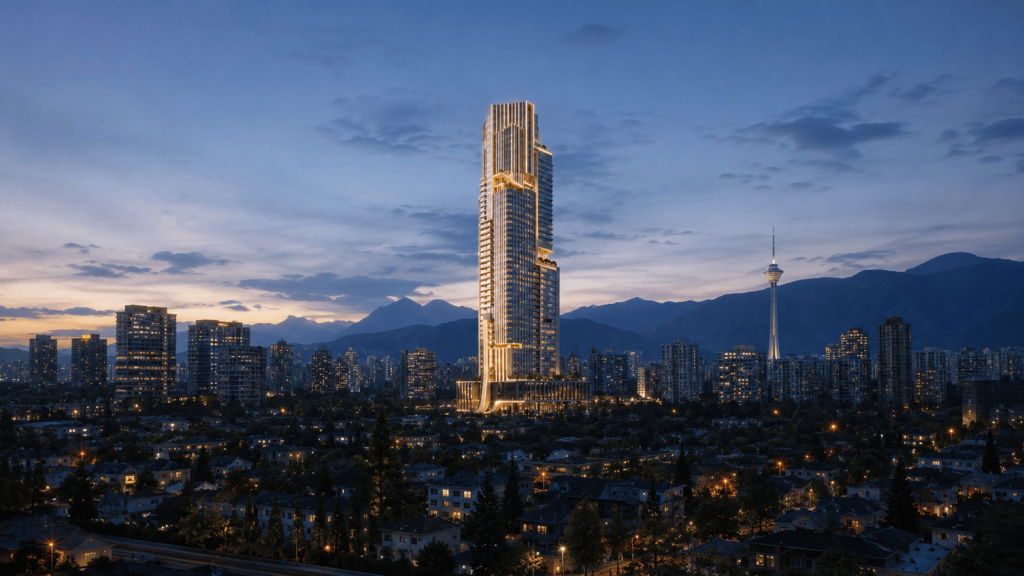
The architecture gradually becomes lighter toward the top. Recessed volumes and planted terraces reduce the perceived scale of the tower, while the illuminated crown creates a subtle presence on the nighttime skyline.
Design Vision
The City, Extended Upward
The design transforms the conventional tower into a connected vertical community. Public space begins at the ground and continues upward through a series of gardens, terraces, shared floors, and panoramic gathering spaces.
Horizon Tower does not separate architecture from landscape. Instead, vegetation becomes part of the building’s spatial identity, shaping transitions between interior and exterior and creating moments of calm above the density of the city.
Form Development
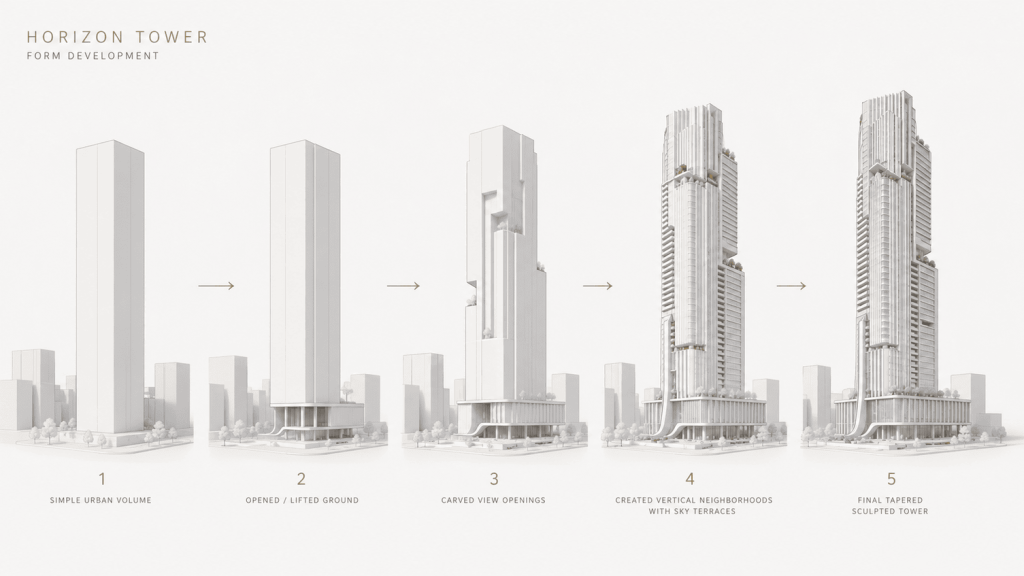
01 — The Urban Volume
The process begins with a clear and efficient vertical volume aligned with the site boundaries, surrounding streets, and primary urban views.
02 — Opening the Ground
The base is lifted and carved to create a shaded public plaza, visible entrances, and pedestrian connections across the site.
03 — Framing the Horizon
Strategic openings are introduced throughout the tower to frame views, bring daylight deeper into the floor plates, and form elevated communal spaces.
04 — Creating Vertical Neighborhoods
The program is divided into distinct clusters, each centered around a shared sky terrace that encourages interaction and creates a recognizable sense of place.
05 — Shaping the Silhouette
The upper volumes gradually shift and taper, producing a slender profile and a constantly changing relationship with the skyline.
Architecture and Facade
A Responsive Architectural Skin
The façade is designed as a layered environmental system rather than a decorative surface. Vertical fins respond to solar orientation, reducing direct exposure while preserving daylight and panoramic views.
The depth, spacing, and angle of the façade elements gradually change around the tower. This variation gives each elevation a distinct identity and creates a dynamic play of light and shadow throughout the day.
Glass, anodized aluminum, textured stone, and warm metallic surfaces establish a restrained material palette. Together, they give the tower a contemporary character while maintaining clarity, precision, and visual continuity.
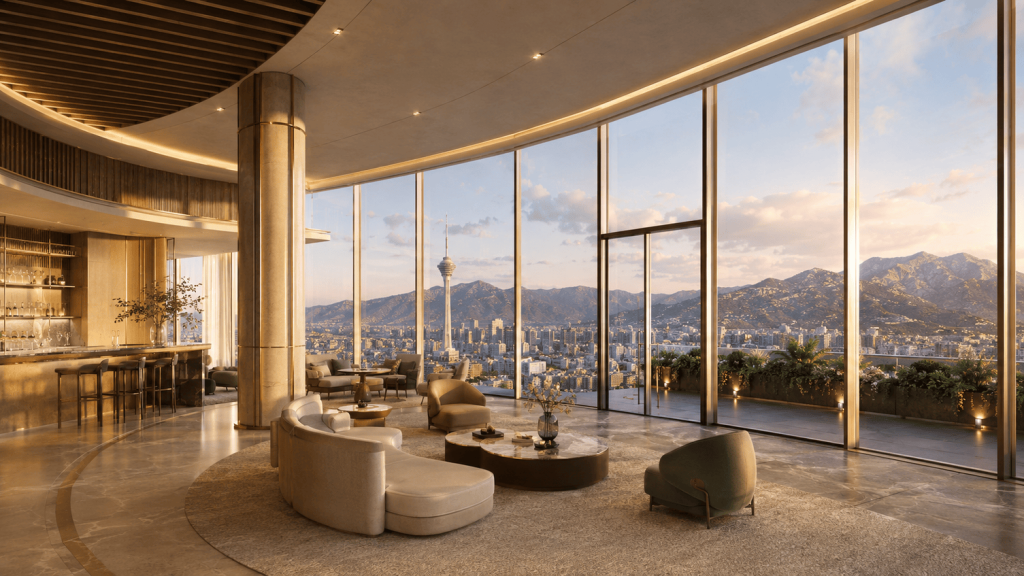
Smart Electromobility Innovation Center
A contemporary residence shaped by context, light, and materiality.
LOCATION Tehran, Iran
YEAR 2026
AREA 850 m²
TYPE Residential Architecture
Beyond the Skyline
Horizon Tower is conceived as more than a singular object on the skyline. It is designed as a vertical landscape—an evolving sequence of spaces that connects the energy of the city with light, air, vegetation, and distant views.
The concept begins with the horizon as a constantly changing line. Rather than creating a static tower, the volume is gradually shifted, carved, and opened to generate terraces, shaded gardens, shared spaces, and multiple perspectives across the city.
The result is a building that appears different from every angle: precise and monolithic from a distance, yet open, layered, and deeply human at close range.
Project Story
A New Veertical Experience
Located within a rapidly transforming urban district, Horizon Tower responds to the increasing density of the city while seeking to preserve openness, daylight, and a sense of connection to nature.
The building rises from a generous public plaza that extends the surrounding pedestrian network into the site. Retail, cultural, and social programs activate the lower levels, transforming the base of the tower into an accessible urban destination rather than a closed private podium.
As the tower ascends, its mass is divided into a sequence of vertical neighborhoods. Each neighborhood is organized around shared terraces, gardens, lounges, and collaborative spaces. These elevated social zones interrupt the repetition of the typical high-rise and introduce moments of pause throughout the building.
The architecture gradually becomes lighter toward the top. Recessed volumes and planted terraces reduce the perceived scale of the tower, while the illuminated crown creates a subtle presence on the nighttime skyline.
Design Vision
The City, Extended Upward
The design transforms the conventional tower into a connected vertical community. Public space begins at the ground and continues upward through a series of gardens, terraces, shared floors, and panoramic gathering spaces.
Horizon Tower does not separate architecture from landscape. Instead, vegetation becomes part of the building’s spatial identity, shaping transitions between interior and exterior and creating moments of calm above the density of the city.
Form Development
01 — The Urban Volume
The process begins with a clear and efficient vertical volume aligned with the site boundaries, surrounding streets, and primary urban views.
02 — Opening the Ground
The base is lifted and carved to create a shaded public plaza, visible entrances, and pedestrian connections across the site.
03 — Framing the Horizon
Strategic openings are introduced throughout the tower to frame views, bring daylight deeper into the floor plates, and form elevated communal spaces.
04 — Creating Vertical Neighborhoods
The program is divided into distinct clusters, each centered around a shared sky terrace that encourages interaction and creates a recognizable sense of place.
05 — Shaping the Silhouette
The upper volumes gradually shift and taper, producing a slender profile and a constantly changing relationship with the skyline.
Architecture and Facade
A Responsive Architectural Skin
The façade is designed as a layered environmental system rather than a decorative surface. Vertical fins respond to solar orientation, reducing direct exposure while preserving daylight and panoramic views.
The depth, spacing, and angle of the façade elements gradually change around the tower. This variation gives each elevation a distinct identity and creates a dynamic play of light and shadow throughout the day.
Glass, anodized aluminum, textured stone, and warm metallic surfaces establish a restrained material palette. Together, they give the tower a contemporary character while maintaining clarity, precision, and visual continuity.
Smart Recycle Innovation Center
A contemporary residence shaped by context, light, and materiality.
LOCATION Tehran, Iran
YEAR 2026
AREA 850 m²
TYPE Residential Architecture
Beyond the Skyline
Horizon Tower is conceived as more than a singular object on the skyline. It is designed as a vertical landscape—an evolving sequence of spaces that connects the energy of the city with light, air, vegetation, and distant views.
The concept begins with the horizon as a constantly changing line. Rather than creating a static tower, the volume is gradually shifted, carved, and opened to generate terraces, shaded gardens, shared spaces, and multiple perspectives across the city.
The result is a building that appears different from every angle: precise and monolithic from a distance, yet open, layered, and deeply human at close range.
Project Story
A New Veertical Experience
Located within a rapidly transforming urban district, Horizon Tower responds to the increasing density of the city while seeking to preserve openness, daylight, and a sense of connection to nature.
The building rises from a generous public plaza that extends the surrounding pedestrian network into the site. Retail, cultural, and social programs activate the lower levels, transforming the base of the tower into an accessible urban destination rather than a closed private podium.
As the tower ascends, its mass is divided into a sequence of vertical neighborhoods. Each neighborhood is organized around shared terraces, gardens, lounges, and collaborative spaces. These elevated social zones interrupt the repetition of the typical high-rise and introduce moments of pause throughout the building.
The architecture gradually becomes lighter toward the top. Recessed volumes and planted terraces reduce the perceived scale of the tower, while the illuminated crown creates a subtle presence on the nighttime skyline.
Design Vision
The City, Extended Upward
The design transforms the conventional tower into a connected vertical community. Public space begins at the ground and continues upward through a series of gardens, terraces, shared floors, and panoramic gathering spaces.
Horizon Tower does not separate architecture from landscape. Instead, vegetation becomes part of the building’s spatial identity, shaping transitions between interior and exterior and creating moments of calm above the density of the city.
Form Development
01 — The Urban Volume
The process begins with a clear and efficient vertical volume aligned with the site boundaries, surrounding streets, and primary urban views.
02 — Opening the Ground
The base is lifted and carved to create a shaded public plaza, visible entrances, and pedestrian connections across the site.
03 — Framing the Horizon
Strategic openings are introduced throughout the tower to frame views, bring daylight deeper into the floor plates, and form elevated communal spaces.
04 — Creating Vertical Neighborhoods
The program is divided into distinct clusters, each centered around a shared sky terrace that encourages interaction and creates a recognizable sense of place.
05 — Shaping the Silhouette
The upper volumes gradually shift and taper, producing a slender profile and a constantly changing relationship with the skyline.
Architecture and Facade
A Responsive Architectural Skin
The façade is designed as a layered environmental system rather than a decorative surface. Vertical fins respond to solar orientation, reducing direct exposure while preserving daylight and panoramic views.
The depth, spacing, and angle of the façade elements gradually change around the tower. This variation gives each elevation a distinct identity and creates a dynamic play of light and shadow throughout the day.
Glass, anodized aluminum, textured stone, and warm metallic surfaces establish a restrained material palette. Together, they give the tower a contemporary character while maintaining clarity, precision, and visual continuity.
Horizon Tower
A contemporary residence shaped by context, light, and materiality.
LOCATION Tehran, Iran
YEAR 2026
AREA 850 m²
TYPE Residential Architecture
Beyond the Skyline
Horizon Tower is conceived as more than a singular object on the skyline. It is designed as a vertical landscape—an evolving sequence of spaces that connects the energy of the city with light, air, vegetation, and distant views.
The concept begins with the horizon as a constantly changing line. Rather than creating a static tower, the volume is gradually shifted, carved, and opened to generate terraces, shaded gardens, shared spaces, and multiple perspectives across the city.
The result is a building that appears different from every angle: precise and monolithic from a distance, yet open, layered, and deeply human at close range.
Project Story
A New Veertical Experience
Located within a rapidly transforming urban district, Horizon Tower responds to the increasing density of the city while seeking to preserve openness, daylight, and a sense of connection to nature.
The building rises from a generous public plaza that extends the surrounding pedestrian network into the site. Retail, cultural, and social programs activate the lower levels, transforming the base of the tower into an accessible urban destination rather than a closed private podium.
As the tower ascends, its mass is divided into a sequence of vertical neighborhoods. Each neighborhood is organized around shared terraces, gardens, lounges, and collaborative spaces. These elevated social zones interrupt the repetition of the typical high-rise and introduce moments of pause throughout the building.
The architecture gradually becomes lighter toward the top. Recessed volumes and planted terraces reduce the perceived scale of the tower, while the illuminated crown creates a subtle presence on the nighttime skyline.
Design Vision
The City, Extended Upward
The design transforms the conventional tower into a connected vertical community. Public space begins at the ground and continues upward through a series of gardens, terraces, shared floors, and panoramic gathering spaces.
Horizon Tower does not separate architecture from landscape. Instead, vegetation becomes part of the building’s spatial identity, shaping transitions between interior and exterior and creating moments of calm above the density of the city.
Form Development
01 — The Urban Volume
The process begins with a clear and efficient vertical volume aligned with the site boundaries, surrounding streets, and primary urban views.
02 — Opening the Ground
The base is lifted and carved to create a shaded public plaza, visible entrances, and pedestrian connections across the site.
03 — Framing the Horizon
Strategic openings are introduced throughout the tower to frame views, bring daylight deeper into the floor plates, and form elevated communal spaces.
04 — Creating Vertical Neighborhoods
The program is divided into distinct clusters, each centered around a shared sky terrace that encourages interaction and creates a recognizable sense of place.
05 — Shaping the Silhouette
The upper volumes gradually shift and taper, producing a slender profile and a constantly changing relationship with the skyline.
Architecture and Facade
A Responsive Architectural Skin
The façade is designed as a layered environmental system rather than a decorative surface. Vertical fins respond to solar orientation, reducing direct exposure while preserving daylight and panoramic views.
The depth, spacing, and angle of the façade elements gradually change around the tower. This variation gives each elevation a distinct identity and creates a dynamic play of light and shadow throughout the day.
Glass, anodized aluminum, textured stone, and warm metallic surfaces establish a restrained material palette. Together, they give the tower a contemporary character while maintaining clarity, precision, and visual continuity.
Horizon Tower
A contemporary residence shaped by context, light, and materiality.
LOCATION Tehran, Iran
YEAR 2026
AREA 850 m²
TYPE Residential Architecture
Beyond the Skyline
Horizon Tower is conceived as more than a singular object on the skyline. It is designed as a vertical landscape—an evolving sequence of spaces that connects the energy of the city with light, air, vegetation, and distant views.
The concept begins with the horizon as a constantly changing line. Rather than creating a static tower, the volume is gradually shifted, carved, and opened to generate terraces, shaded gardens, shared spaces, and multiple perspectives across the city.
The result is a building that appears different from every angle: precise and monolithic from a distance, yet open, layered, and deeply human at close range.
Project Story
A New Veertical Experience
Located within a rapidly transforming urban district, Horizon Tower responds to the increasing density of the city while seeking to preserve openness, daylight, and a sense of connection to nature.
The building rises from a generous public plaza that extends the surrounding pedestrian network into the site. Retail, cultural, and social programs activate the lower levels, transforming the base of the tower into an accessible urban destination rather than a closed private podium.
As the tower ascends, its mass is divided into a sequence of vertical neighborhoods. Each neighborhood is organized around shared terraces, gardens, lounges, and collaborative spaces. These elevated social zones interrupt the repetition of the typical high-rise and introduce moments of pause throughout the building.
The architecture gradually becomes lighter toward the top. Recessed volumes and planted terraces reduce the perceived scale of the tower, while the illuminated crown creates a subtle presence on the nighttime skyline.
Design Vision
The City, Extended Upward
The design transforms the conventional tower into a connected vertical community. Public space begins at the ground and continues upward through a series of gardens, terraces, shared floors, and panoramic gathering spaces.
Horizon Tower does not separate architecture from landscape. Instead, vegetation becomes part of the building’s spatial identity, shaping transitions between interior and exterior and creating moments of calm above the density of the city.
Form Development
01 — The Urban Volume
The process begins with a clear and efficient vertical volume aligned with the site boundaries, surrounding streets, and primary urban views.
02 — Opening the Ground
The base is lifted and carved to create a shaded public plaza, visible entrances, and pedestrian connections across the site.
03 — Framing the Horizon
Strategic openings are introduced throughout the tower to frame views, bring daylight deeper into the floor plates, and form elevated communal spaces.
04 — Creating Vertical Neighborhoods
The program is divided into distinct clusters, each centered around a shared sky terrace that encourages interaction and creates a recognizable sense of place.
05 — Shaping the Silhouette
The upper volumes gradually shift and taper, producing a slender profile and a constantly changing relationship with the skyline.
Architecture and Facade
A Responsive Architectural Skin
The façade is designed as a layered environmental system rather than a decorative surface. Vertical fins respond to solar orientation, reducing direct exposure while preserving daylight and panoramic views.
The depth, spacing, and angle of the façade elements gradually change around the tower. This variation gives each elevation a distinct identity and creates a dynamic play of light and shadow throughout the day.
Glass, anodized aluminum, textured stone, and warm metallic surfaces establish a restrained material palette. Together, they give the tower a contemporary character while maintaining clarity, precision, and visual continuity.
Horizon Tower
A contemporary residence shaped by context, light, and materiality.
LOCATION Tehran, Iran
YEAR 2026
AREA 850 m²
TYPE Residential Architecture
Beyond the Skyline
Horizon Tower is conceived as more than a singular object on the skyline. It is designed as a vertical landscape—an evolving sequence of spaces that connects the energy of the city with light, air, vegetation, and distant views.
The concept begins with the horizon as a constantly changing line. Rather than creating a static tower, the volume is gradually shifted, carved, and opened to generate terraces, shaded gardens, shared spaces, and multiple perspectives across the city.
The result is a building that appears different from every angle: precise and monolithic from a distance, yet open, layered, and deeply human at close range.
Project Story
A New Veertical Experience
Located within a rapidly transforming urban district, Horizon Tower responds to the increasing density of the city while seeking to preserve openness, daylight, and a sense of connection to nature.
The building rises from a generous public plaza that extends the surrounding pedestrian network into the site. Retail, cultural, and social programs activate the lower levels, transforming the base of the tower into an accessible urban destination rather than a closed private podium.
As the tower ascends, its mass is divided into a sequence of vertical neighborhoods. Each neighborhood is organized around shared terraces, gardens, lounges, and collaborative spaces. These elevated social zones interrupt the repetition of the typical high-rise and introduce moments of pause throughout the building.
The architecture gradually becomes lighter toward the top. Recessed volumes and planted terraces reduce the perceived scale of the tower, while the illuminated crown creates a subtle presence on the nighttime skyline.
Design Vision
The City, Extended Upward
The design transforms the conventional tower into a connected vertical community. Public space begins at the ground and continues upward through a series of gardens, terraces, shared floors, and panoramic gathering spaces.
Horizon Tower does not separate architecture from landscape. Instead, vegetation becomes part of the building’s spatial identity, shaping transitions between interior and exterior and creating moments of calm above the density of the city.
Form Development
01 — The Urban Volume
The process begins with a clear and efficient vertical volume aligned with the site boundaries, surrounding streets, and primary urban views.
02 — Opening the Ground
The base is lifted and carved to create a shaded public plaza, visible entrances, and pedestrian connections across the site.
03 — Framing the Horizon
Strategic openings are introduced throughout the tower to frame views, bring daylight deeper into the floor plates, and form elevated communal spaces.
04 — Creating Vertical Neighborhoods
The program is divided into distinct clusters, each centered around a shared sky terrace that encourages interaction and creates a recognizable sense of place.
05 — Shaping the Silhouette
The upper volumes gradually shift and taper, producing a slender profile and a constantly changing relationship with the skyline.
Architecture and Facade
A Responsive Architectural Skin
The façade is designed as a layered environmental system rather than a decorative surface. Vertical fins respond to solar orientation, reducing direct exposure while preserving daylight and panoramic views.
The depth, spacing, and angle of the façade elements gradually change around the tower. This variation gives each elevation a distinct identity and creates a dynamic play of light and shadow throughout the day.
Glass, anodized aluminum, textured stone, and warm metallic surfaces establish a restrained material palette. Together, they give the tower a contemporary character while maintaining clarity, precision, and visual continuity.
Horizon Tower
A contemporary residence shaped by context, light, and materiality.
LOCATION Tehran, Iran
YEAR 2026
AREA 850 m²
TYPE Residential Architecture
Beyond the Skyline
Horizon Tower is conceived as more than a singular object on the skyline. It is designed as a vertical landscape—an evolving sequence of spaces that connects the energy of the city with light, air, vegetation, and distant views.
The concept begins with the horizon as a constantly changing line. Rather than creating a static tower, the volume is gradually shifted, carved, and opened to generate terraces, shaded gardens, shared spaces, and multiple perspectives across the city.
The result is a building that appears different from every angle: precise and monolithic from a distance, yet open, layered, and deeply human at close range.
Project Story
A New Veertical Experience
Located within a rapidly transforming urban district, Horizon Tower responds to the increasing density of the city while seeking to preserve openness, daylight, and a sense of connection to nature.
The building rises from a generous public plaza that extends the surrounding pedestrian network into the site. Retail, cultural, and social programs activate the lower levels, transforming the base of the tower into an accessible urban destination rather than a closed private podium.
As the tower ascends, its mass is divided into a sequence of vertical neighborhoods. Each neighborhood is organized around shared terraces, gardens, lounges, and collaborative spaces. These elevated social zones interrupt the repetition of the typical high-rise and introduce moments of pause throughout the building.
The architecture gradually becomes lighter toward the top. Recessed volumes and planted terraces reduce the perceived scale of the tower, while the illuminated crown creates a subtle presence on the nighttime skyline.
Design Vision
The City, Extended Upward
The design transforms the conventional tower into a connected vertical community. Public space begins at the ground and continues upward through a series of gardens, terraces, shared floors, and panoramic gathering spaces.
Horizon Tower does not separate architecture from landscape. Instead, vegetation becomes part of the building’s spatial identity, shaping transitions between interior and exterior and creating moments of calm above the density of the city.
Form Development
01 — The Urban Volume
The process begins with a clear and efficient vertical volume aligned with the site boundaries, surrounding streets, and primary urban views.
02 — Opening the Ground
The base is lifted and carved to create a shaded public plaza, visible entrances, and pedestrian connections across the site.
03 — Framing the Horizon
Strategic openings are introduced throughout the tower to frame views, bring daylight deeper into the floor plates, and form elevated communal spaces.
04 — Creating Vertical Neighborhoods
The program is divided into distinct clusters, each centered around a shared sky terrace that encourages interaction and creates a recognizable sense of place.
05 — Shaping the Silhouette
The upper volumes gradually shift and taper, producing a slender profile and a constantly changing relationship with the skyline.
Architecture and Facade
A Responsive Architectural Skin
The façade is designed as a layered environmental system rather than a decorative surface. Vertical fins respond to solar orientation, reducing direct exposure while preserving daylight and panoramic views.
The depth, spacing, and angle of the façade elements gradually change around the tower. This variation gives each elevation a distinct identity and creates a dynamic play of light and shadow throughout the day.
Glass, anodized aluminum, textured stone, and warm metallic surfaces establish a restrained material palette. Together, they give the tower a contemporary character while maintaining clarity, precision, and visual continuity.